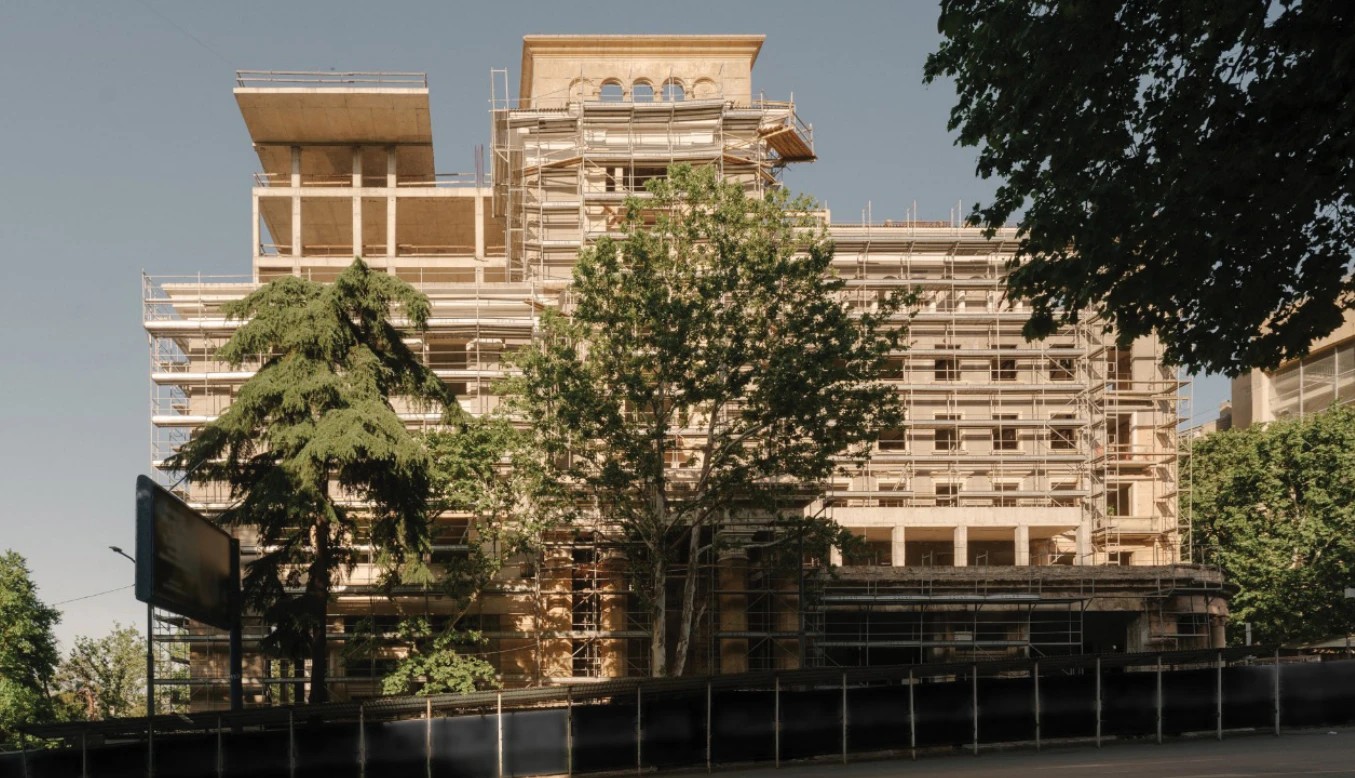


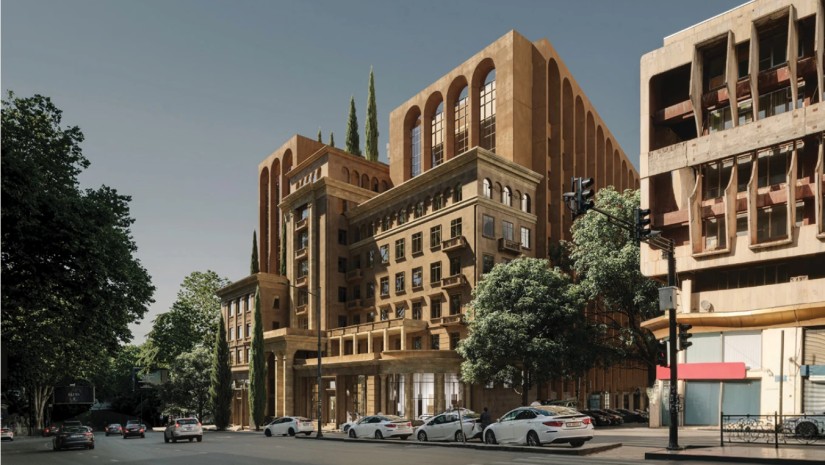

A rare combination of historic architecture and modern urban vision is taking shape in Tbilisi at 49 Kostava Street, where a landmark building is being transformed into a new multifunctional development. The project marks Immobiliare’s first step into the development sector and represents one of the key stages in DMG Group’s long-term urban development strategy.
Built in 1936, the building originally served as the central administrative headquarters of the tea industry before later becoming home to the Ministry of Agriculture. Today, the historic structure is being given a new purpose while preserving its architectural identity and historical significance. According to DMG Group founder Kakhi Zhordania, the company’s goal was never simply to construct another commercial project, but to find a development that would reflect its vision and contribute to the city.
“We had been planning to enter the development sector for a long time. We did not want to simply buy land, build a certain number of square meters and move on to another project. It was important for us to find a project with its own character and through which we could present our vision,” Zhordania said.
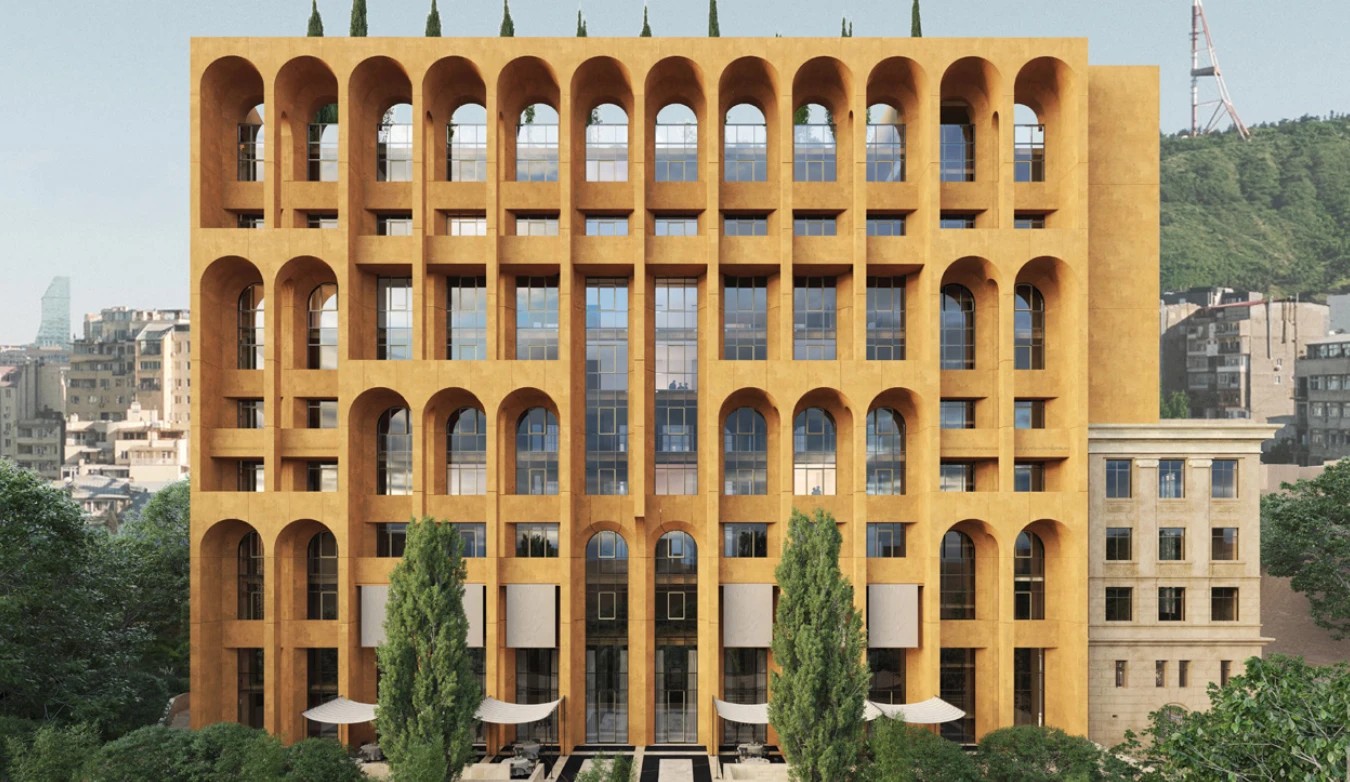
The preservation of heritage is a central element of the project
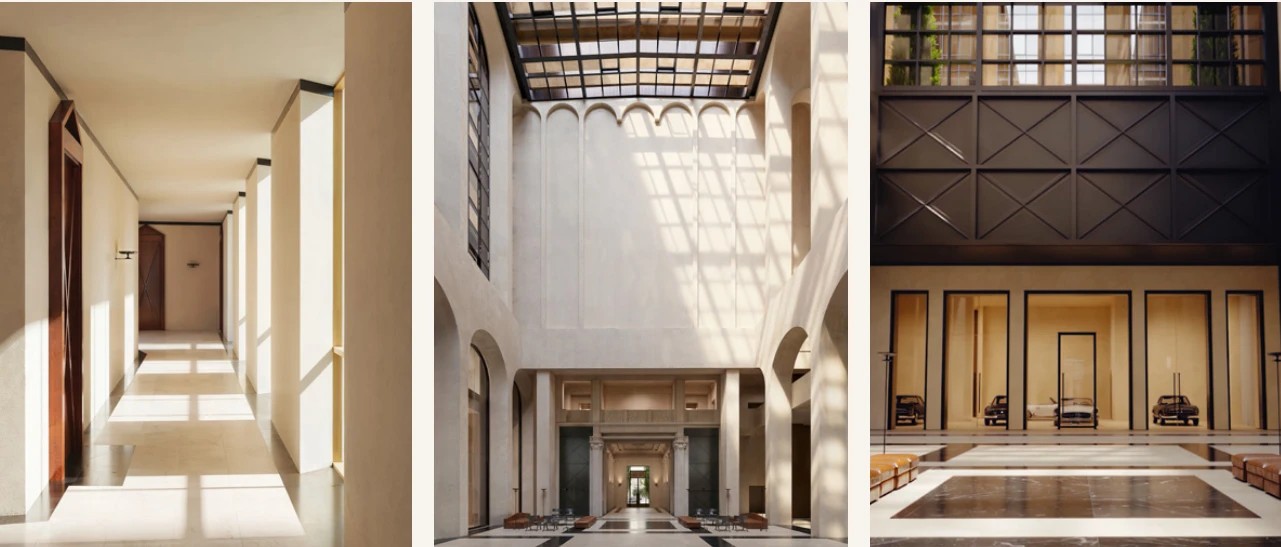
The existing facade will be fully restored, while the new architectural elements will be integrated with the historic structure to create a unified composition. The company worked closely with Tbilisi’s historical council to ensure that the project respects the original character of the building.
“It was very important for us to preserve the historical facade. The new architecture is also derived from this facade and its aesthetics. Our goal was not to replace the old building, but to create harmony between the historical and modern parts,” Zhordania said.
Ricardo Bofill Taller de Arquitectura - When architecture begins with the study of the city
A key role in shaping the project’s architectural concept belongs to the internationally recognized Spanish studio Ricardo Bofill Taller de Arquitectura. Before beginning design work, the team spent around two months studying Tbilisi’s architectural layers, including Soviet-era heritage and contemporary urban development.
According to Zhordania, the choice of Ricardo Bofill’s studio was based on its ability to understand the city’s identity rather than simply create a building. The project’s visual language combines deep arches, natural stone, energy-efficient facade systems, steel elements and high-quality glazing, creating a balance between historical references and contemporary architecture.
Participation of international partners
Immobiliare project also involves several international partners. German company Werner Sobek is responsible for facade and engineering solutions, Swiss company Resense is developing the wellness concept, and Technogym is participating in the planning of the fitness infrastructure. Additional international partners are involved in lighting, structural engineering and construction management.
“We are collaborating with a number of international companies. Werner Sobek is doing the engineering direction, Resense created the spa concept, and the fitness space was planned with the participation of Technogym. At the same time, negotiations are underway with various international operators who will develop various functional spaces in the project,” says Kakhi Zhordania.
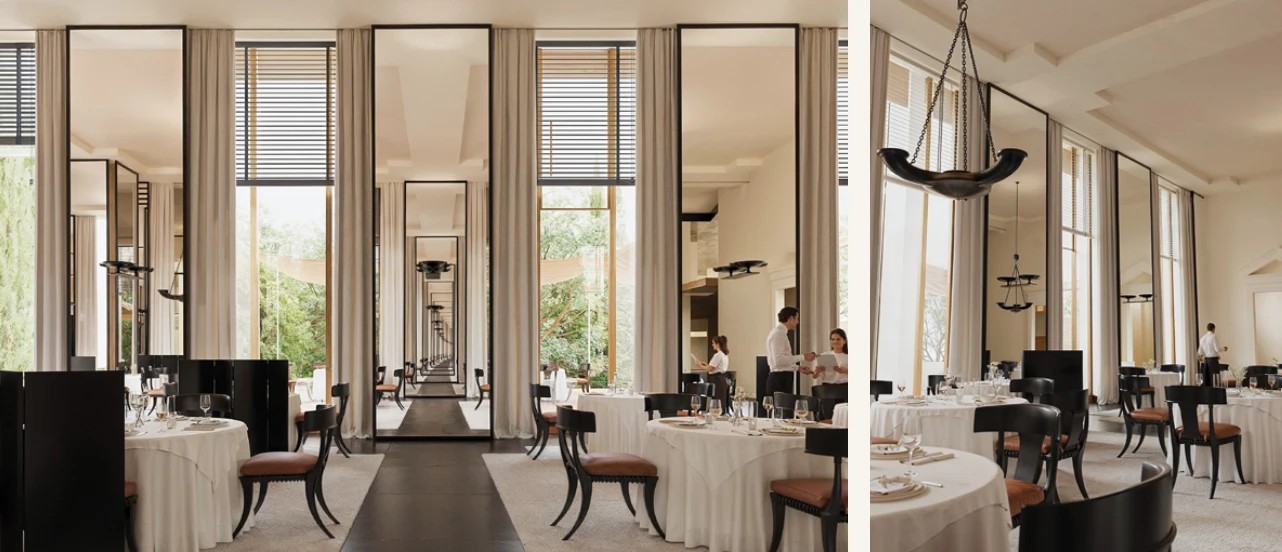
According to the project, the complex will house high-class residential apartments, commercial spaces, a restaurant, a wellness center, a fitness space, a Residents' Club, underground parking, and other services.
The project includes a total of 81 apartments
Kostava 49 will include 81 residential units, commercial spaces, a Fine Dining restaurant, a Residents’ Club, a wellness center, spa facilities, a Technogym fitness area, underground parking and a range of premium services. The complex is expected to be completed by the end of 2027.
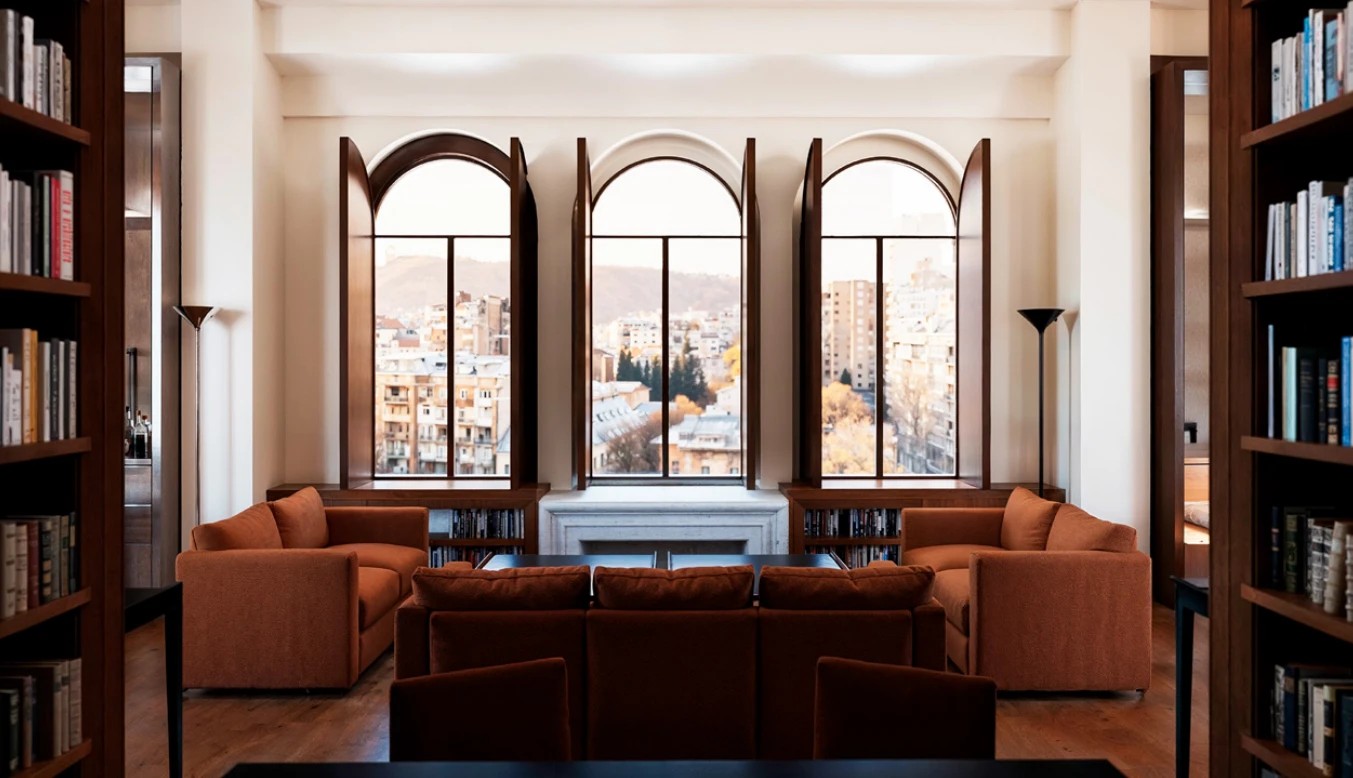
The Residents’ Club will serve as a social hub for residents, featuring a lounge, cigar room, cocktail bar and shared spaces. The wellness concept developed by Resense draws inspiration from Tbilisi’s historic bath culture, while the fitness area will include a specialized rehabilitation zone that will be the first of its kind in the region.
The project will also offer 24/7 concierge services, smart application features, housekeeping, valet parking, room service, dry cleaning and other services aligned with international residential standards.
GEL 200 MLN Investment - Just The Beginning
The total investment in Kostava 49 is estimated at around GEL 200 million. However, DMG Group views the project as the beginning of a broader urban transformation rather than a standalone development.
According to Zhordania, future plans include the revitalization of surrounding areas, including the former silk and tobacco factories and Laguna Vere. The total value of projects planned after Kostava 49 is expected to exceed GEL 1 billion, making the project part of one of Tbilisi’s largest planned urban transformations.